

For more information regarding the value of a property, please contact us for a free consultation.
1312 Primrose DR Arnold, MO 63010
Want to know what your home might be worth? Contact us for a FREE valuation!

Our team is ready to help you sell your home for the highest possible price ASAP
Key Details
Sold Price $300,000
Property Type Single Family Home
Sub Type Single Family Residence
Listing Status Sold
Purchase Type For Sale
Square Footage 1,646 sqft
Price per Sqft $182
Subdivision Rosewood 04
MLS Listing ID 26052088
Sold Date 09/11/26
Style Ranch
Bedrooms 3
Full Baths 2
Year Built 1975
Annual Tax Amount $1,768
Lot Size 10,541 Sqft
Acres 0.242
Property Sub-Type Single Family Residence
Property Description
Welcome home to this beautifully remodeled 3-bedroom, 2-bath home offering modern updates, comfortable living space, and a location that puts everyday conveniences right at your fingertips! Step inside to find updated flooring throughout and fresh finishes. The beautifully updated kitchen features new cabinetry, countertops, stainless steel appliances, and a center island, creating a functional space perfect for everyday living and entertaining.
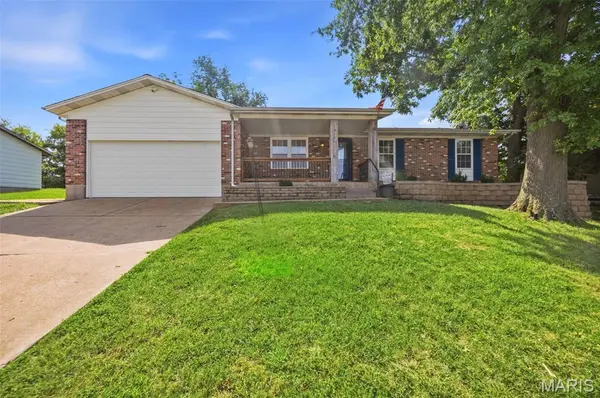
The living area is highlighted by an electric fireplace, adding warmth and character to the home. Both bathrooms have been remodeled, and additional updates include all new windows, a new garage door, new French door, a new roof in 2024, and both HVAC units replaced in 2024—giving the next owner plenty of big-ticket updates already completed.
Downstairs, the spacious unfinished basement offers tons of potential for additional living space, recreation, storage, or a home gym and features a wood-burning fireplace.
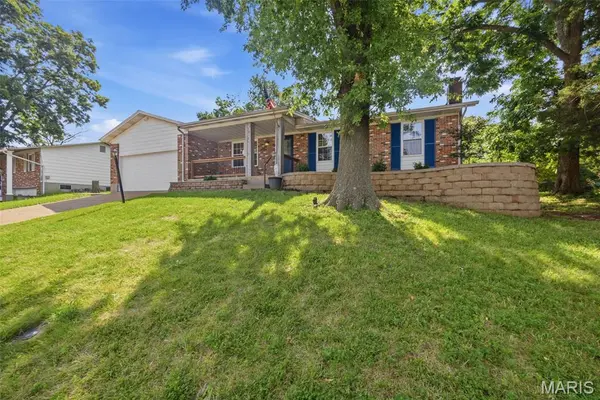
Outside, enjoy the covered front porch, attached garage, and backyard complete with a newer playground ready for the kids.
Conveniently located near shopping, restaurants, and everyday amenities, this move-in-ready home combines thoughtful updates, plenty of space, and a fantastic location. All that's left to do is move in and make it yours!
Location
State MO
County Jefferson
Area 391 - Fox C-6
Rooms
Basement Partially Finished, Walk-Out Access
Main Level Bedrooms 3
Interior
Heating Natural Gas
Cooling Central Air
Flooring Carpet, Luxury Vinyl
Fireplaces Number 2
Fireplaces Type Basement, Living Room
Fireplace Y
Appliance Dishwasher, Disposal, Microwave, Gas Oven
Exterior
Parking Features true
Garage Spaces 2.0
Utilities Available None
Amenities Available None
View Y/N No
Building
Lot Description Back Yard
Story 1
Sewer Public Sewer
Water Public
Level or Stories One
Structure Type Brick,Vinyl Siding
Schools
Elementary Schools Sherwood Elem.
Middle Schools Fox Middle
High Schools Fox Sr. High
School District Fox C-6
Others
HOA Fee Include None
Acceptable Financing Cash, Conventional, FHA, VA Loan
Listing Terms Cash, Conventional, FHA, VA Loan
Special Listing Condition Standard
Read Less
Bought with Miranda Martinez
Nearby Locations
GET MORE INFORMATION