
For more information regarding the value of a property, please contact us for a free consultation.
2849 Erb RD St Louis, MO 63129
Want to know what your home might be worth? Contact us for a FREE valuation!

Our team is ready to help you sell your home for the highest possible price ASAP
Key Details
Sold Price $995,000
Property Type Single Family Home
Sub Type Single Family Residence
Listing Status Sold
Purchase Type For Sale
Square Footage 5,572 sqft
Price per Sqft $178
MLS Listing ID 26006994
Sold Date 07/08/26
Style Ranch
Bedrooms 3
Full Baths 3
Year Built 1969
Annual Tax Amount $6,213
Lot Size 4.450 Acres
Acres 4.45
Property Sub-Type Single Family Residence
Property Description
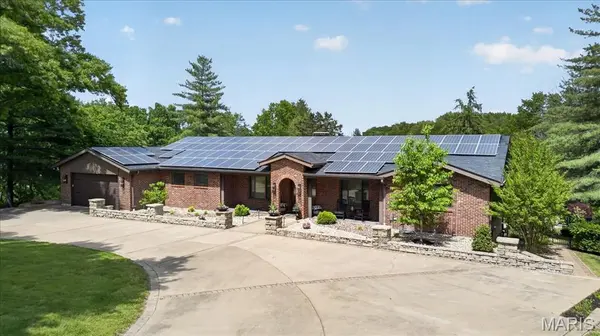
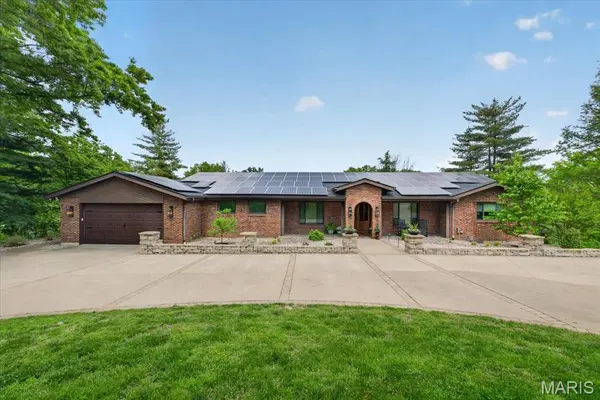
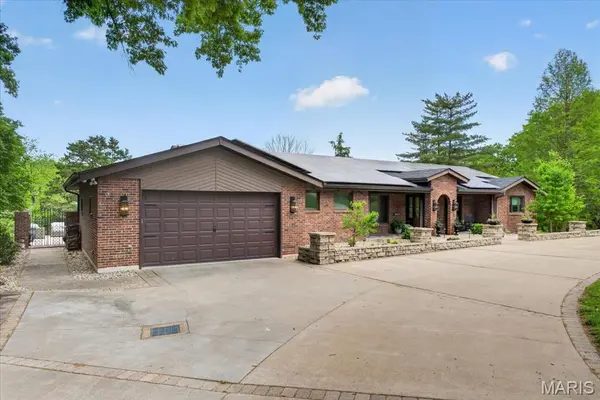
Welcome to this sprawling ranch set on a stunning, park-like 4.45-acre lot. Thoughtfully updated with style, this 3-bedroom, 3 full bath home offers the perfect blend of comfort, character and opportunity. The beautifully renovated kitchen opens seamlessly to the family room, where vaulted ceilings, a striking wood beam and large picture windows bring the outdoors in. An open and inviting entryway, beautiful solid wood doors, a solid brick exterior and a circular drive add to the home's timeless appeal. Down the hall, you'll find two bedrooms, a full bath and the private primary suite, complete with its own full bath, walk-in closet and deck overlooking the serene backyard. At the front of the home, a spacious office with French doors sits opposite the formal dining room, also featuring French doors, creating flexible and functional living spaces. The kitchen and family room walk out to a spacious patio, ideal for outdoor dining and relaxing. The lower level is an entertainer's dream, complete with an incredible vintage wood bar with stained glass, a lounge area, a large recreation room perfect for ping pong, skee-ball, and more, plus a full bath and an oversized room that could easily serve as a fourth bedroom. A walkout leads to the expansive patio and amazing pool, all surrounded by the beautiful park-like setting. An added bonus: the property may offer parceling potential, creating a unique investment opportunity for those looking to maximize the land's value. Buyer to verify with St. Louis County. This is a home where you feel like you're on vacation every day, yet you're just minutes from everything.
Location
State MO
County St. Louis
Area 332 - Oakville
Rooms
Basement Walk-Out Access
Main Level Bedrooms 3
Interior
Interior Features Beamed Ceilings, Kitchen Island, Open Floorplan, Solid Surface Countertop(s), Walk-In Closet(s)
Heating Natural Gas
Cooling Ceiling Fan(s), Central Air
Fireplaces Number 2
Fireplaces Type Basement, Family Room
Fireplace Y
Appliance Stainless Steel Appliance(s), Electric Cooktop, Dishwasher, Disposal, Ice Maker, Microwave, Double Oven
Laundry Lower Level
Exterior
Parking Features true
Garage Spaces 2.0
Pool In Ground, Pool Cover
View Y/N Yes
View Pool, Trees/Woods
Roof Type Architectural Shingle
Private Pool true
Building
Lot Description Back Yard, Front Yard, Landscaped
Story 1
Sewer Septic Tank
Water Public
Level or Stories One
Structure Type Brick
Schools
Elementary Schools Wohlwend Elem.
Middle Schools Oakville Middle
High Schools Oakville Sr. High
School District Mehlville R-Ix
Others
Acceptable Financing Cash, Conventional
Listing Terms Cash, Conventional
Special Listing Condition Standard
Read Less
Bought with Lisa Gleeson
Nearby Locations
GET MORE INFORMATION