733 Cedar Glen DR, Weldon Spring, MO 63304
7
See all 7 photos
$445,000
Est. payment /mo
Save
3 Beds
3 Baths
2,645 SqFt
Coming Soon

733 Cedar Glen DR Weldon Spring, MO 63304

Save
REQUEST A TOUR If you would like to see this home without being there in person, select the "Virtual Tour" option and your agent will contact you to discuss available opportunities.
In-PersonVirtual Tour

Open House

Sun Oct 11, 1:00pm - 3:00pm

UPDATED:

Key Details

Property Type Single Family Home

Sub Type Single Family Residence

Listing Status Coming Soon

Purchase Type For Sale

Square Footage 2,645 sqft

Price per Sqft $168

Subdivision Cedar Glen #1

MLS Listing ID 26062802

Style Ranch

Bedrooms 3

Full Baths 3

Year Built 1983

Annual Tax Amount $3,881

Lot Size 0.276 Acres

Acres 0.2759

Property Sub-Type Single Family Residence

Property Description

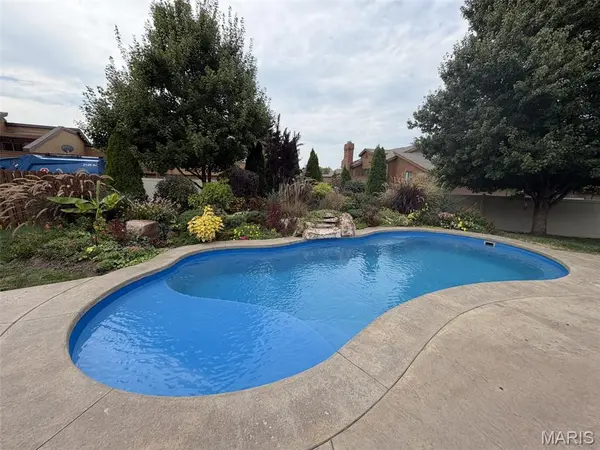
Looking for an updated ranch with a finished lower level in a subdivision with NO HOA? This 3 bed, 3 bath is just what you are looking for. The updated kitchen has granite countertops and a large center, dining island. The living room has a vaulted ceiling and wood burning fireplace that can be easily converted to gas. There is a formal dining room and private office. The kitchen, dining room, and main bedroom all have real hardwood floors. The main bedroom has an ensuite with a walk-in shower and walk-in closet. The extra bedrooms and office all have newer carpet. The guest bath has a tub and shower. Hang out in the finished lower level. Watch movies or the game and enjoy a drink from the wet bar. There is another full bath with a walk-in shower. Plenty of room for a home gym or make another office. The unfinished area is great for storage or your own workshop or craft room. Pool time isn't over yet. Come see the beautiful backyard oasis including an inground, heated pool with a waterfall. Enjoy the covered patio and gorgeous landscaping. The backyard is fully fenced and has a shed for more storage and all the pool supplies. The 2 car garage has an epoxy floor and has a convenient door to the backyard. Enjoy more beautiful landscaping from your covered front porch. The subdivision is off of Hwy 94 and minutes from Hwy 40/64. Close to restaurants and shopping. Make an appointment to see this today before the sign says SOLD.

Location

State MO

County St. Charles

Area 410 - Francis Howell

Rooms

Basement 8 ft + Pour, Bathroom, Concrete, Partially Finished, Storage Space, Sump Pump

Main Level Bedrooms 3

Interior

Heating Electric, Forced Air

Cooling Ceiling Fan(s), Central Air

Flooring Carpet, Hardwood, Luxury Vinyl, Tile

Fireplaces Number 1

Fireplaces Type Raised Hearth, Wood Burning

Fireplace Y

Exterior

Parking Features true

Garage Spaces 2.0

Fence Back Yard, Fenced, Gate, Vinyl, Wood

Pool Heated, In Ground, Waterfall

Utilities Available Cable Connected, Electricity Connected, Natural Gas Connected, Phone Available, Sewer Connected, Underground Utilities, Water Available

View Y/N No

Private Pool true

Building

Lot Description Landscaped, Level, Some Trees

Story 1

Sewer Public Sewer

Water Public

Level or Stories One

Structure Type Brick Veneer,Vinyl Siding

Schools

Elementary Schools Independence Elem.

Middle Schools Francis Howell Middle

High Schools Francis Howell High

School District Francis Howell R-Iii

Others

Acceptable Financing Cash, Conventional, FHA, VA Loan

Listing Terms Cash, Conventional, FHA, VA Loan

Special Listing Condition Standard


Listed by Nicole Hoelzer • Berkshire Hathaway HomeServices Select Properties

GET MORE INFORMATION

Madison Kohler

Madison Kohler

Agent

+1(636) 375-8831

Name
Phone*
Message

Go tour this home

733 Cedar Glen DR