

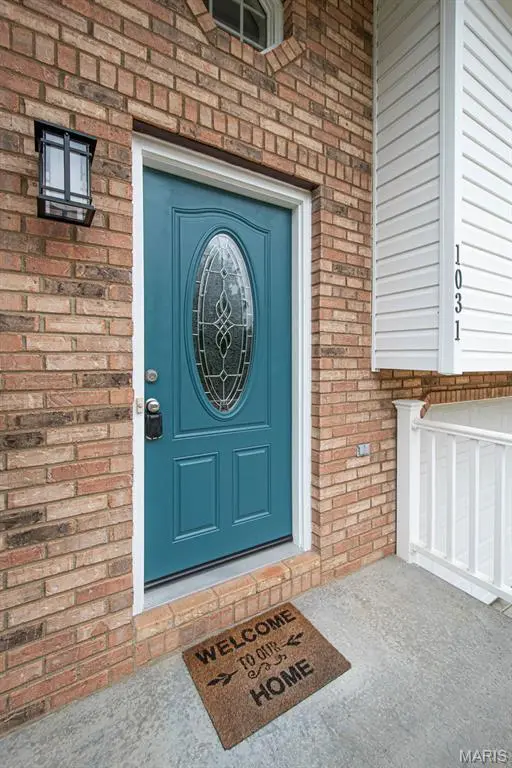

1031 Thames DR Imperial, MO 63052

UPDATED:
Key Details
Property Type Single Family Home
Sub Type Single Family Residence
Listing Status Active
Purchase Type For Rent
Square Footage 1,464 sqft
Subdivision Wellington Place 06
MLS Listing ID 26061095
Style Split Foyer
Bedrooms 3
Full Baths 2
Half Baths 1
Year Built 1995
Annual Tax Amount $2,331
Lot Size 8,276 Sqft
Acres 0.19
Property Sub-Type Single Family Residence
Property Description
The home features three bedrooms and two-and-a-half bathrooms, providing a functional and spacious layout. The heart of the home is the updated kitchen, which comes fully equipped with all appliances—taking the stress out of your move. A major highlight is the finished lower level, which significantly expands your living space and offers a versatile area for a media room, home office, or recreation spot. This level also includes a half bathroom and dedicated laundry area with the washer and dryer included for your convenience.
The oversized two-car garage is a standout feature. Beyond the home itself, this corner lot is conveniently located offering easy access to nearby highways, shopping centers, and a variety of restaurants.
Min 18+ month lease, Pets subject to Landlord approval with additional non refundable pet fee .
Location
State MO
County Jefferson
Area 396 - Windsor
Rooms
Basement 8 ft + Pour, Bathroom, Partially Finished
Main Level Bedrooms 3
Interior
Interior Features Cathedral Ceiling(s), Center Hall Floorplan, Kitchen/Dining Room Combo, Pantry
Heating Electric, Forced Air
Cooling Central Air
Flooring Laminate
Fireplaces Type None
Fireplace N
Appliance Dishwasher, Dryer, Microwave, Electric Range, Refrigerator, Washer
Laundry In Basement
Exterior
Parking Features true
Garage Spaces 2.0
Fence None
Utilities Available Cable Available
View Y/N No
Private Pool false
Building
Lot Description Corner Lot
Water Public
Level or Stories Multi/Split
Structure Type Frame,Vinyl Siding
Schools
Elementary Schools Windsor Elem/Windsor Inter
Middle Schools Windsor Middle
High Schools Windsor High
School District Windsor C-1
Others
Ownership Private
Special Listing Condition Standard
GET MORE INFORMATION