1018 Van Dyke DR, Manchester, MO 63011
99
See all 99 photos
$589,000
Est. payment /mo
Save
4 Beds
3 Baths
4,484 SqFt
New

1018 Van Dyke DR Manchester, MO 63011

Save
REQUEST A TOUR If you would like to see this home without being there in person, select the "Virtual Tour" option and your agent will contact you to discuss available opportunities.
In-PersonVirtual Tour

UPDATED:

Key Details

Property Type Single Family Home

Sub Type Single Family Residence

Listing Status Active

Purchase Type For Sale

Square Footage 4,484 sqft

Price per Sqft $131

Subdivision Dutch Mill 1

MLS Listing ID 26061421

Style Other

Bedrooms 4

Full Baths 2

Half Baths 1

HOA Fees $400/ann

Year Built 1969

Annual Tax Amount $5,492

Lot Size 0.440 Acres

Acres 0.4398

Property Sub-Type Single Family Residence

Property Description

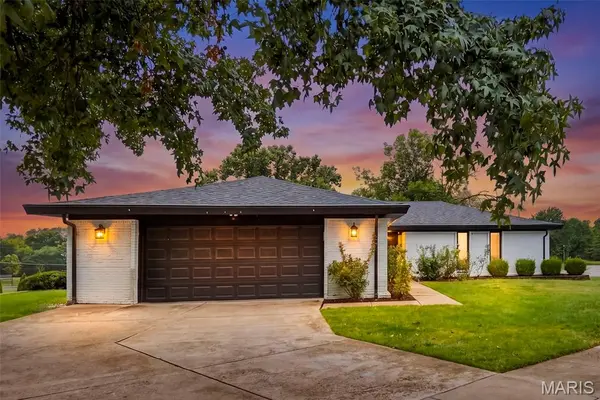
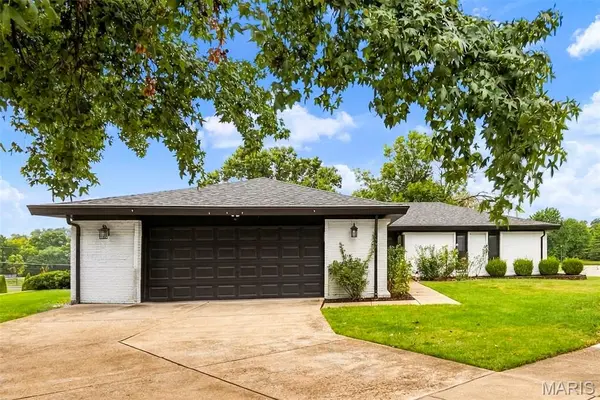
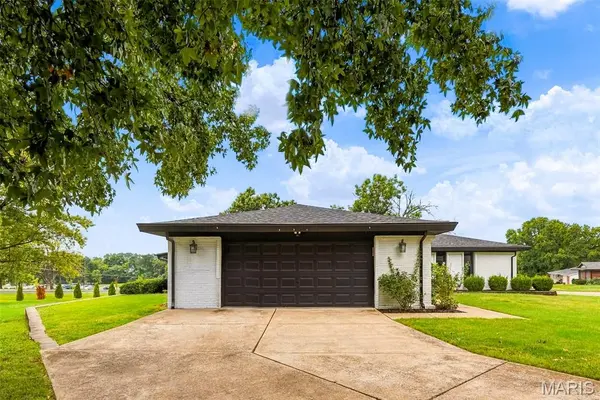
SPECTACULAR 4 BR, 2.5 bath spacious ranch home on large corner lot (.44 acres) in the exclusive Dutch Mill subdivision in Ballwin! This immaculate home has over 3,400sqft of livable space, tremendous curb appeal and loads of pizzazz and flair w/black and white aesthetic throughout exterior and interior. Updates and features include: beautiful refinished phantom gray hwf's, formal dining room, eat in gourmet custom kitchen w/black pearl granite countertops and SS appliances, paint, cozy family room w/wood burning fireplace, large romantic primary bedroom en suite w/custom walk in shower, contemporary light fixtures, exterior lights and landscaping. Lower level has new water resistant LVP, large recreation game area, bonus room, laundry/utility room and plenty of room for storage. Backyard is an oasis w/an awesome covered patio with dual patio doors perfect for entertaining family and friends. Conveniently located in the coveted Parkway SD and close to retail, restaurants and parks.

Location

State MO

County St. Louis

Area 168 - Parkway West

Rooms

Basement 8 ft + Pour, Partially Finished, Full

Main Level Bedrooms 4

Interior

Heating Forced Air

Cooling Central Air

Fireplaces Number 1

Fireplace Y

Exterior

Parking Features true

Garage Spaces 2.0

Utilities Available Electricity Connected, Natural Gas Available, Sewer Connected, Water Connected

Amenities Available None

View Y/N No

Building

Lot Description Adjoins Common Ground

Story 1

Sewer Public Sewer

Water Public

Level or Stories One

Structure Type Brick,Vinyl Siding

Schools

Elementary Schools Pierremont Elem.

Middle Schools West Middle

High Schools Parkway West High

School District Parkway C-2

Others

HOA Fee Include Common Area Maintenance

Ownership Private

Acceptable Financing Cash, Conventional, FHA, VA Loan

Listing Terms Cash, Conventional, FHA, VA Loan

Special Listing Condition Standard


Listed by Myla Pradeep Kumar • Alexander Realty Inc

GET MORE INFORMATION

Madison Kohler

Madison Kohler

Agent

+1(636) 375-8831

Name
Phone*
Message

Go tour this home

1018 Van Dyke DR