
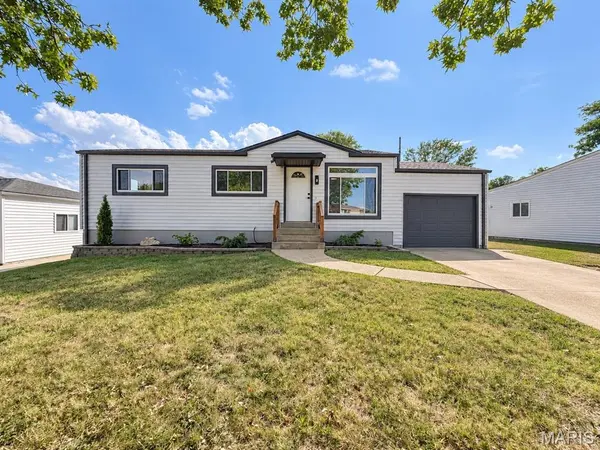


4026 Melon DR St Louis, MO 63125

Open House
Sun Sep 20, 1:00pm - 3:00pm
UPDATED:
Key Details
Property Type Single Family Home
Sub Type Single Family Residence
Listing Status Coming Soon
Purchase Type For Sale
Square Footage 2,056 sqft
Price per Sqft $125
Subdivision Maple Hills Amd
MLS Listing ID 26060074
Style Ranch
Bedrooms 3
Full Baths 2
Year Built 1956
Annual Tax Amount $2,314
Lot Size 6,599 Sqft
Acres 0.1515
Property Sub-Type Single Family Residence
Property Description
The updated kitchen features new 42-inch cabinets, countertops, backsplash, and stainless steel appliances, giving it a fresh, modern feel. Both bathrooms have also been beautifully updated.
One of my favorite spaces is the large family room with a wood-burning fireplace—the perfect spot to relax, watch a movie, or spend time with family and friends. The basement offers even more usable space, including additional sleeping space and a separate area that would make a great home office, workout room, or playroom.
Outside, you'll find a large fenced-in backyard with plenty of room for kids, pets, entertaining, or just enjoying. Easy access to shopping, restaurants, and the highway, everyday errands and commuting are a breeze.
This home has been given a fresh new look from top to bottom and is ready for its next owners to move right in and enjoy!
Location
State MO
County St. Louis
Area 331 - Mehlville
Rooms
Basement 8 ft + Pour, Partially Finished
Main Level Bedrooms 3
Interior
Heating Forced Air, Natural Gas
Cooling Central Air
Flooring Ceramic Tile, Hardwood, Luxury Vinyl
Fireplaces Number 1
Fireplaces Type Family Room
Fireplace Y
Appliance Gas Cooktop, Dishwasher, Gas Range
Exterior
Parking Features true
Garage Spaces 1.0
Fence Back Yard
Utilities Available Natural Gas Connected, Water Connected
View Y/N No
Building
Lot Description Back Yard
Story 1
Sewer Public Sewer
Water Public
Level or Stories One
Structure Type Vinyl Siding
Schools
Elementary Schools Bierbaum Elem.
Middle Schools Margaret Buerkle Middle
High Schools Mehlville High School
School District Mehlville R-Ix
Others
Acceptable Financing Cash, Conventional, FHA, VA Loan
Listing Terms Cash, Conventional, FHA, VA Loan
Special Listing Condition Standard
GET MORE INFORMATION