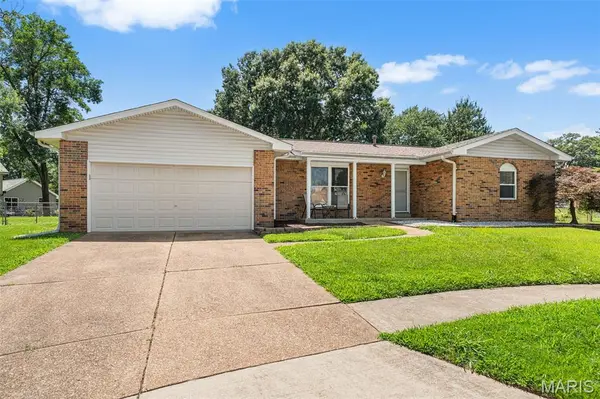
5863 Stonehorse CT, St Louis, MO 63129
66
See all 66 photos
$335,000
$335,000
Est. payment /mo
3 Beds
2 Baths
1,438 SqFt
Sold on 08/14/2026

5863 Stonehorse CT St Louis, MO 63129

GET MORE INFORMATION
Madison Kohler
Madison Kohler

Agent

+1(636) 375-8831

Full Name
Phone*
Message
We respect your privacy! Your information WILL NOT BE SHARED, SOLD, or RENTED to anyone, for any reason outside the course of normal real estate exchange. By submitting, you agree to our Terms of Use and Privacy Policy.

UPDATED:

Key Details

Sold Price $335,000

Property Type Single Family Home

Sub Type Single Family Residence

Listing Status Sold

Purchase Type For Sale

Square Footage 1,438 sqft

Price per Sqft $232

Subdivision New England Town 5

MLS Listing ID 26038738

Sold Date 08/14/26

Style Ranch,Traditional

Bedrooms 3

Full Baths 2

HOA Fees $45/ann

Year Built 1976

Annual Tax Amount $3,547

Lot Size 10,118 Sqft

Acres 0.2323

Lot Dimensions Irregular

Property Sub-Type Single Family Residence

Property Description

Welcome home to this beautifully updated ranch nestled on a quiet cul-de-sac in the heart of Oakville! Offering 3 bedrooms, 2 full baths, and an open, inviting floor plan, this move-in ready home is sure to impress. The updated kitchen features 42-inch cabinetry, gorgeous Cambria quartz countertops, a gas range, and all appliances stay—including the refrigerator, washer, and dryer! Gleaming wood-look laminate flooring flows throughout most of the main level, complemented by new carpet in two bedrooms and six-panel doors throughout. The spacious family room is highlighted by a stunning floor-to-ceiling gas fireplace, creating the perfect gathering space. Major updates provide peace of mind with a new roof (2023), air conditioner (2022), and furnace (2021). The unfinished lower level offers endless possibilities with a rough-in bath already in place, ready for your future finish. Step outside to enjoy the large, level, fenced backyard with stamped concrete patio; ideal for entertaining, pets, or play. Located in a highly sought-after neighborhood featuring a community pool, tennis courts, sand volleyball, basketball court, playground, and convenient access to schools, shopping, restaurants, and major highways, this home truly has it all!

Location

State MO

County St. Louis

Area 332 - Oakville

Rooms

Basement 8 ft + Pour, Bath/Stubbed, Concrete, Full, Unfinished

Main Level Bedrooms 3

Interior

Heating Forced Air, Natural Gas

Cooling Ceiling Fan(s), Central Air

Flooring Carpet, Ceramic Tile, Laminate

Fireplaces Number 1

Fireplaces Type Gas Log, Living Room

Fireplace Y

Appliance Dishwasher, Disposal, Plumbed For Ice Maker, Microwave, Gas Range, Refrigerator, Washer/Dryer

Laundry In Basement

Exterior

Parking Features true

Garage Spaces 2.0

Fence Back Yard, Chain Link

Pool Community, In Ground, Outdoor Pool

Utilities Available Cable Available, Electricity Connected, Natural Gas Connected, Sewer Connected, Underground Utilities, Water Connected

Amenities Available Basketball Court, Playground, Pool, Tennis Court(s)

View Y/N No

Roof Type Architectural Shingle

Private Pool false

Building

Lot Description Back Yard, Cul-De-Sac, Level, Pie Shaped Lot

Story 1

Sewer Public Sewer

Water Public

Level or Stories One

Structure Type Brick Veneer,Frame,Vinyl Siding

Schools

Elementary Schools Wohlwend Elem.

Middle Schools Oakville Middle

High Schools Oakville Sr. High

School District Mehlville R-Ix

Others

HOA Fee Include Management,Pool,Trash

Ownership Private

Acceptable Financing Cash, Conventional, FHA, VA Loan

Listing Terms Cash, Conventional, FHA, VA Loan

Special Listing Condition Standard


Listed by Stacy Deutschmann • Coldwell Banker Premier Group
Bought with Ryan Ochoa

GET MORE INFORMATION

Madison Kohler

Madison Kohler

Agent

+1(636) 375-8831

Name
Phone*
Message

Go tour this home

5863 Stonehorse CT