
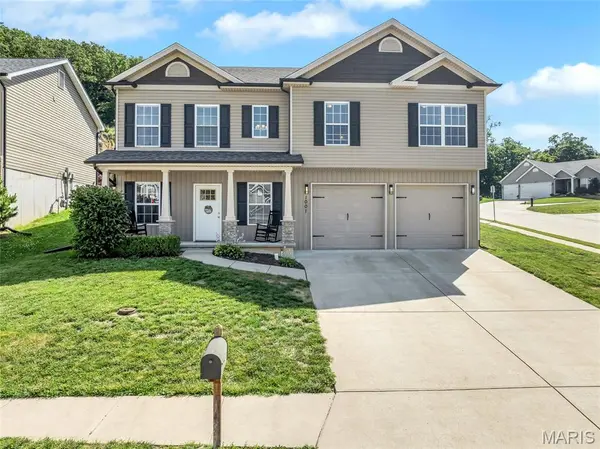
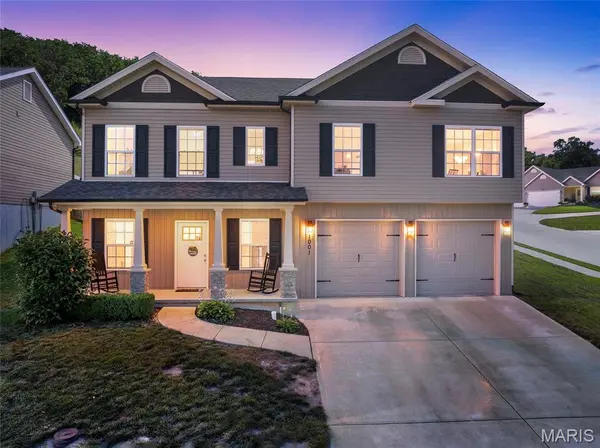

1001 Remington DR Imperial, MO 63052

UPDATED:
Key Details
Sold Price $350,000
Property Type Single Family Home
Sub Type Single Family Residence
Listing Status Sold
Purchase Type For Sale
Square Footage 1,980 sqft
Price per Sqft $176
Subdivision Remington Place Ph 2
MLS Listing ID 26036226
Sold Date 07/29/26
Style Craftsman
Bedrooms 3
Full Baths 3
HOA Fees $16/ann
Year Built 2018
Annual Tax Amount $2,889
Lot Size 10,018 Sqft
Acres 0.23
Lot Dimensions Irregular
Property Sub-Type Single Family Residence
Property Description
Upstairs you'll feel like you're in a dream come true in the great room that features soaring vaulted ceilings and a gas fireplace, a dining area attached to an open concept kitchen and direct access to the back patio with a huge yard space that levels up behind the patio to create a private backdrop for evening BBQs.
The gorgeous kitchen showcases white cabinetry, granite countertops, a bar style center island, and stainless steel appliances. Hardwood flooring extends throughout the kitchen, dining area, great room and down the hallway, leading to all 3 carpeted bedrooms.
You'll discover a walk in closet in the primary bedroom and in the ensuite bath you'll find a raised double vanity, tiled tub surround, 4-foot shower, and ceramic tile flooring. Additional highlights include a gas fireplace, 5¼-inch base trim, panel doors, and numerous quality upgrades throughout. This exceptional home combines thoughtful design, stylish finishes, and comfortable living spaces you'll love. Situated at the end of the street that leads to two cul de sacs, within minutes of Seckman schools, a few miles from Mastadon State Park and a short drive to Kimswick, restaurants, shopping, gas stations, the gym, the hospital and highway access, this home has the options you may have been searching for all along!
Location
State MO
County Jefferson
Area 390 - Seckman
Rooms
Basement Bathroom, Concrete, Finished, Partial, Walk-Out Access
Main Level Bedrooms 3
Interior
Heating Forced Air
Cooling Central Air
Fireplaces Number 1
Fireplaces Type Gas, Great Room
Fireplace Y
Appliance Stainless Steel Appliance(s), Dishwasher, Disposal, Microwave, Electric Range, Electric Water Heater
Laundry In Basement
Exterior
Parking Features true
Garage Spaces 2.0
Utilities Available Electricity Connected, Sewer Connected, Water Connected
Amenities Available None
View Y/N No
Building
Lot Description Back Yard, Corner Lot, Cul-De-Sac, Front Yard
Sewer Public Sewer
Water Public
Level or Stories Multi/Split
Structure Type Vinyl Siding
Schools
Elementary Schools Seckman Elem.
Middle Schools Seckman Middle
High Schools Seckman Sr. High
School District Fox C-6
Others
HOA Fee Include Common Area Maintenance
Acceptable Financing Cash, Conventional, FHA, Relocation Property, VA Loan
Listing Terms Cash, Conventional, FHA, Relocation Property, VA Loan
Special Listing Condition Standard
Bought with Darko Mruckovski
GET MORE INFORMATION