
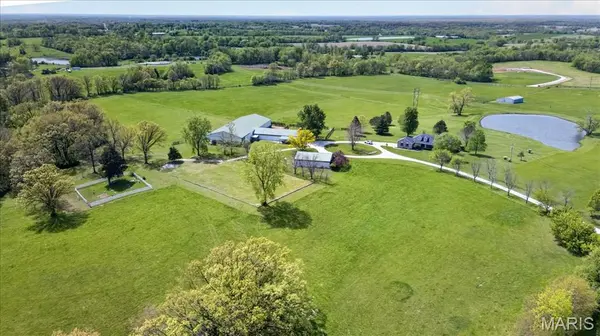
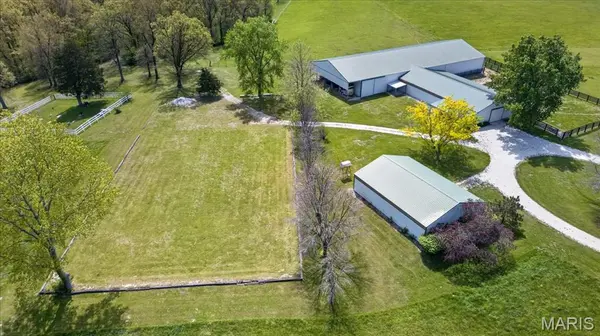
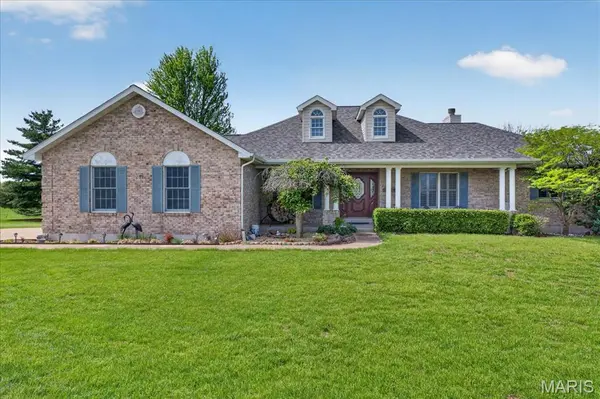
506 Windy Hill RD Elsberry, MO 63343

UPDATED:
Key Details
Sold Price $1,233,000
Property Type Single Family Home
Sub Type Single Family Residence
Listing Status Sold
Purchase Type For Sale
Square Footage 3,266 sqft
Price per Sqft $377
MLS Listing ID 26022745
Sold Date 08/18/26
Style Ranch,Traditional
Bedrooms 3
Full Baths 3
Year Built 1997
Annual Tax Amount $3,712
Lot Size 38.110 Acres
Acres 38.11
Lot Dimensions IRR
Property Sub-Type Single Family Residence
Property Description
Location
State MO
County Lincoln
Area 460 - Elsberry R-2
Rooms
Basement Bathroom, Sleeping Area, Storage Space, Walk-Out Access
Main Level Bedrooms 3
Interior
Interior Features Bookcases, Breakfast Bar, Built-in Features, Ceiling Fan(s), Country Kitchen, Custom Cabinetry, Double Vanity, Eat-in Kitchen, Entrance Foyer, High Ceilings, Open Floorplan, Pantry, Recessed Lighting, Separate Dining, Vaulted Ceiling(s), Walk-In Closet(s)
Heating Electric, Geothermal
Cooling Geothermal
Flooring Carpet, Ceramic Tile, Laminate, Varies, Wood
Fireplaces Number 1
Fireplaces Type Living Room, Raised Hearth, Wood Burning
Fireplace Y
Appliance Electric Cooktop, Dishwasher, Freezer, Microwave, Self Cleaning Oven, Refrigerator, Wall Oven, Washer/Dryer, Electric Water Heater, Water Softener
Laundry Laundry Room, Main Level, Sink
Exterior
Exterior Feature Kennel
Parking Features true
Garage Spaces 2.0
Fence Other
Utilities Available Electricity Available, Water Available
View Y/N Yes
View Panoramic, Pasture, Pond
Building
Lot Description Pasture, Pond on Lot, Private, Suitable for Horses
Story 1
Sewer Septic Tank
Water Well
Level or Stories One
Structure Type Brick,Vinyl Siding
Schools
Elementary Schools Clarence Cannon Elem.
Middle Schools Ida Cannon Middle
High Schools Elsberry High
School District Elsberry R-Ii
Others
Ownership Private
Acceptable Financing Cash, Conventional, FHA, VA Loan
Listing Terms Cash, Conventional, FHA, VA Loan
Special Listing Condition Standard
Bought with Catherine Shaw-Connely
GET MORE INFORMATION