

2335 Staunton RD Troy, IL 62294

UPDATED:
Key Details
Sold Price $1,110,000
Property Type Single Family Home
Sub Type Single Family Residence
Listing Status Sold
Purchase Type For Sale
Square Footage 3,695 sqft
Price per Sqft $300
Subdivision Harvest Pointe
MLS Listing ID 26002779
Sold Date 09/11/26
Style Traditional
Bedrooms 5
Full Baths 3
Half Baths 1
Year Built 2026
Annual Tax Amount $2,557
Lot Size 2.330 Acres
Acres 2.33
Property Sub-Type Single Family Residence
Property Description
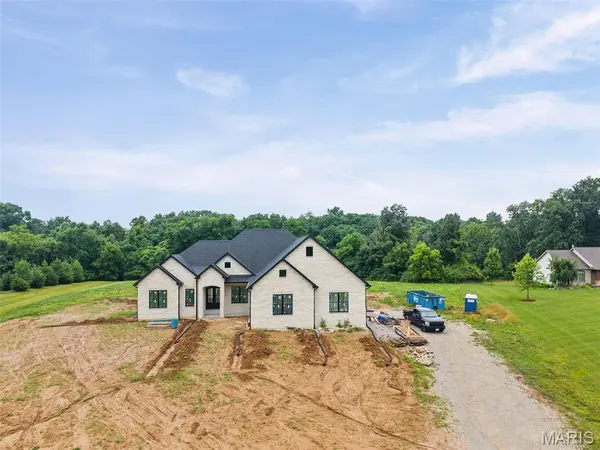
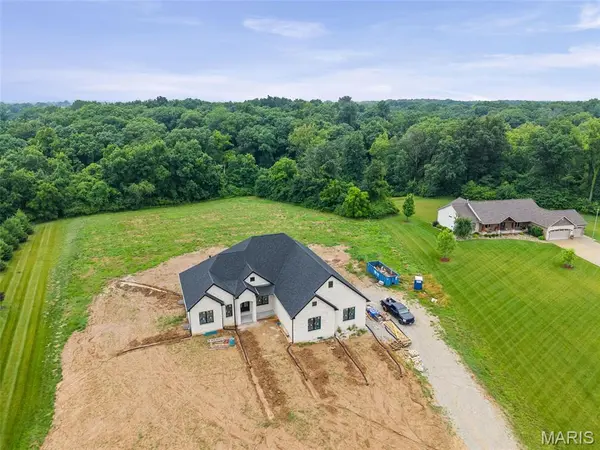
This five-bedroom ranch has been intentionally designed for both today and tomorrow, featuring a refined split-bedroom floor plan and an expansive open-concept layout that effortlessly supports everyday living, family gatherings, and milestone celebrations alike. A three-car side-entry garage enhances the home's stately presence while preserving its architectural balance.
At the heart of the home, a chef-inspired kitchen is being crafted to flow seamlessly into the dining and family rooms, creating a welcoming central gathering space. Just beyond, a covered rear porch extends the home's livability and provides a peaceful setting to enjoy the surrounding acreage.
The primary suite is envisioned as a private retreat, showcasing a spa-inspired bath with a luxury wet room, designer finishes, and an impressive walk-in closet. A generous walk-in pantry and thoughtful circulation throughout the home reflect the elevated functionality expected in a truly custom residence.
The opposite wing will feature two spacious bedrooms connected by a beautifully appointed bath, a layout thoughtfully echoed in the finished lower level. Downstairs, the basement expands the home's versatility with substantial storage, a secure safe room, a stylish bar area, and an expansive secondary living space—ideal for entertaining, accommodating guests, or creating multi-generational flexibility.
Perhaps most compelling is the opportunity—while construction remains underway—to collaborate directly with the design team at C&T Homes. Buyers will have the ability to thoughtfully personalize finishes, select details, and make meaningful design choices that align with their lifestyle and long-term vision.
Homes of this caliber, setting, and craftsmanship—combined with the ability to influence the final design—are exceptionally rare. Secure your place, shape the finishing touches, and begin building a legacy designed to endure for generations.
Location
State IL
County Madison
Rooms
Basement 9 ft + Pour
Main Level Bedrooms 3
Interior
Heating Forced Air
Cooling Central Air
Fireplaces Number 1
Fireplace Y
Exterior
Parking Features true
Garage Spaces 3.0
Utilities Available Cable Available, Electricity Available, Electricity Connected, Natural Gas Available, Natural Gas Connected, Sewer Connected, Water Connected
View Y/N No
Roof Type Architectural Shingle
Private Pool false
Building
Lot Description Back Yard, Front Yard, Interior Lot, Level
Story 1
Sewer Public Sewer
Water Public
Level or Stories One
Structure Type Brick,Frame
Schools
Elementary Schools Triad Dist 2
Middle Schools Triad Dist 2
High Schools Triad
School District Triad Dist 2
Others
Ownership Private
Acceptable Financing Cash, Conventional, FHA, VA Loan
Listing Terms Cash, Conventional, FHA, VA Loan
Special Listing Condition Standard
Bought with Tammy Hines
GET MORE INFORMATION