


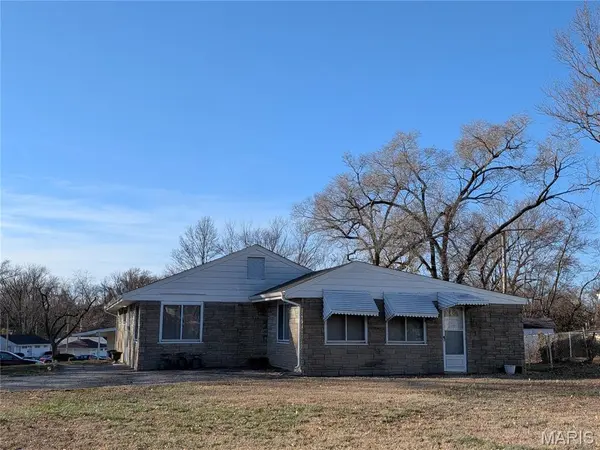
7801 Ellington DR St Louis, MO 63121

UPDATED:
Key Details
Sold Price $117,000
Property Type Single Family Home
Sub Type Single Family Residence
Listing Status Sold
Purchase Type For Sale
Square Footage 1,393 sqft
Price per Sqft $83
Subdivision Norwood Manor 2
MLS Listing ID 25082350
Sold Date 08/26/26
Style Contemporary,Ranch
Bedrooms 3
Full Baths 1
Year Built 1955
Annual Tax Amount $1,627
Lot Size 9,583 Sqft
Acres 0.22
Property Sub-Type Single Family Residence
Property Description
Location
State MO
County St. Louis
Area 106 - Normandy
Rooms
Basement None
Main Level Bedrooms 3
Interior
Interior Features Center Hall Floorplan, Dining/Living Room Combo, Eat-in Kitchen, High Speed Internet, Pantry, Tub, Walk-In Pantry
Heating Baseboard, Forced Air
Cooling Ceiling Fan(s), Central Air
Flooring Carpet, Ceramic Tile, Concrete, Laminate, Tile
Fireplace N
Appliance Stainless Steel Appliance(s), Disposal, Exhaust Fan, ENERGY STAR Qualified Freezer, Ice Maker, Microwave, Oven, Free-Standing Electric Oven, Range Hood, Free-Standing Electric Range, Free-Standing Refrigerator, Washer/Dryer Stacked, Water Heater
Laundry Laundry Closet, Main Level
Exterior
Exterior Feature Private Entrance, Rain Gutters, Storage
Parking Features false
Fence Back Yard
Utilities Available Cable Available
View Y/N No
Building
Lot Description Back Yard, Corner Lot, Front Yard, Level, Near Public Transit
Story 1
Sewer Public Sewer
Water Public
Level or Stories One
Structure Type Aluminum Siding,Concrete,Foam Insulation,Stone,Stone Veneer
Schools
Elementary Schools Bermuda Elem.
Middle Schools Ferguson Middle
High Schools Mccluer High
School District Ferguson-Florissant R-Ii
Others
Ownership Private
Acceptable Financing Cash, Conventional, FHA, VA Loan
Listing Terms Cash, Conventional, FHA, VA Loan
Special Listing Condition Standard
Bought with Rachel Winckowski
GET MORE INFORMATION